
846 Driver Ave
Winter Park, FL 32789 · Dubsdread Heights
Photo tour
Take a walk through the home
24 photos · hover to pause, click any image to view full screen.
A tree-canopied cottage in Dubsdread Heights
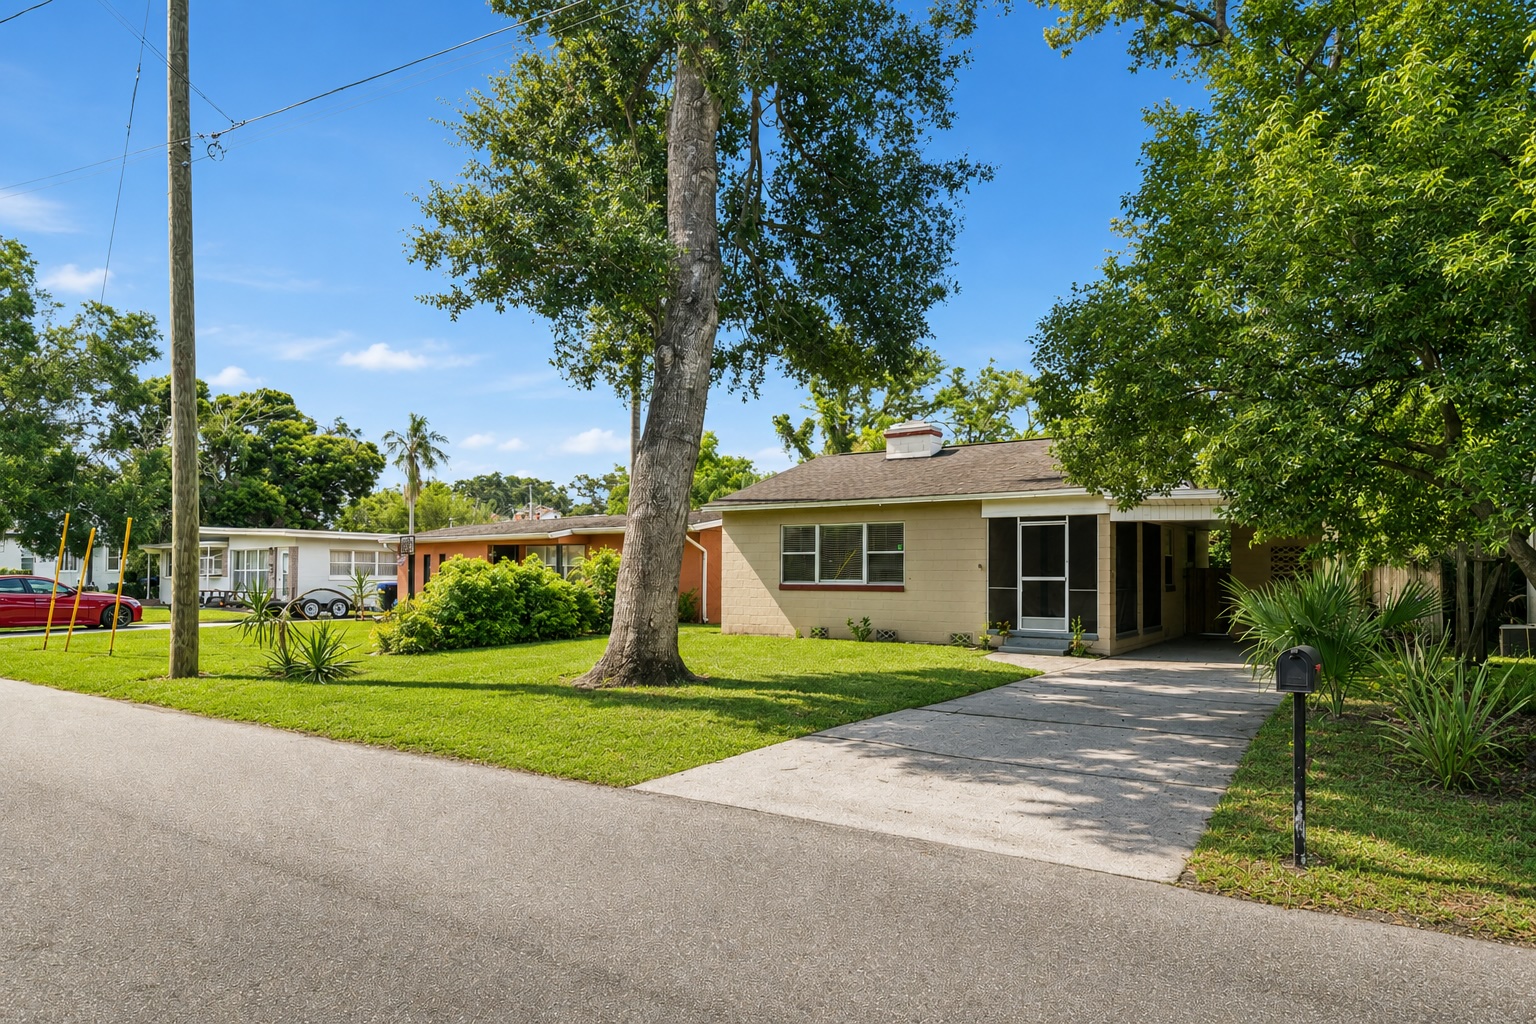
Set on a deep, tree-canopied lot in one of Winter Park's most desirable established neighborhoods, 846 Driver Ave is a charming single-story concrete-block home that blends timeless character with everyday convenience. A grand oak shades the front lawn, helping cool the home and lower energy costs. Durable masonry construction, a dimensional-shingle roof replaced in 2018, and a 2020 HVAC system deliver lasting value, while a full-length driveway leads to a covered carport with an attached workshop and storage room.
A generous screened front porch offers a breezy, bug-free spot for morning coffee before you step inside to a spacious living room with gleaming refinished hardwood floors and a wood-burning fireplace framed by a classic white mantel. A large picture window floods the room with natural light, and a graceful curved archway, one of the home's most distinctive architectural details, leads to the light-filled dining room, an efficient kitchen with cabinetry lining both walls, under-cabinet lighting, and a full stainless appliance suite, and two comfortable bedrooms with hardwood floors and built-in closets. The bright corner primary enjoys windows on two walls for excellent light and cross-ventilation.
Out back, a large, fully fenced yard framed by mature oaks, palms, and established privacy hedges creates a secluded, park-like retreat with ample room to garden, play, entertain, or add a pool. You're minutes from historic Park Avenue's boutiques and restaurants, with College Park's dining and breweries, Dubsdread Golf Course, Mead Botanical Garden, and Kraft Azalea Garden all close by, plus quick connections to I-4, downtown Orlando, and both major hospital campuses.
Want the house next door too?
The owner would also consider selling the adjacent home to the north at 844 Driver Ave. If you're interested in purchasing both homes together, contact Don for details.
The Details
Highlights & features
Interior
- ✓Refinished hardwood floors throughout
- ✓Wood-burning fireplace with white mantel
- ✓Original curved archway
- ✓Built-in closets, one with shelving
- ✓Ceiling fans with lights in both bedrooms
- ✓Solid surface counters, under-cabinet lighting
- ✓Stainless appliance suite (range, refrigerator)
- ✓Window treatments included
Exterior & Lot
- ✓Screened, covered front porch
- ✓Oversized 50×140 lot · 0.16 acre
- ✓Fully fenced backyard (chain link)
- ✓Mature oaks, palms, privacy hedges
- ✓Covered carport + parking pad
- ✓Workshop and storage room
- ✓Private mailbox and private entrance
- ✓Room to add a pool
Systems & Construction
- ✓Concrete block construction
- ✓Dimensional shingle roof (2018)
- ✓Central electric HVAC (2020)
- ✓Electric water heater
- ✓Public water · septic tank
- ✓Crawlspace foundation
- ✓Flood zone X
- ✓Zoned R-1A · unincorporated Orange County
Room dimensions
| Living Room | 13×20 |
| Dining Room | 8×11 |
| Kitchen | 9×8 |
| Primary Bedroom | 10×13 |
| Bedroom 2 | 10×11 |
| Primary Bathroom | 7×5 |
Approximate room dimensions per Stellar MLS #O6426024. Buyer to verify all dimensions, square footage, and material facts.
Monthly payment breakdown
Three ways to finance this home.
Real numbers from Don's mortgage team, quoted July 19, 2026. Adjust the price below to model your offer.
20% Down Conventional · 30-yr fixed
Lowest payment- Purchase price
- $310,000
- Down payment (20%)
- $62,000
- Loan amount
- $248,000
- Interest rate
- 6.375% APR 6.628%
- Principal & interest
- $1,547.20
- Property tax
- $390.75
- Homeowners insurance
- $193.75
- Mortgage insurance
- $0.00
- HOA
- $0
3.5% Down FHA · 30-yr fixed
Lowest down option- Purchase price
- $310,000
- Down payment (3.5%)
- $10,850
- Loan amount
- $304,385
- Interest rate
- 6.250% APR 7.041%
- Principal & interest
- $1,874.15
- Property tax
- $390.75
- Homeowners insurance
- $193.75
- Mortgage insurance
- $136.38
- HOA
- $0
0% Down VA · 30-yr fixed
Veterans- Purchase price
- $310,000
- Down payment (0%)
- $0
- Loan amount
- $316,665
- Interest rate
- 6.375% APR 6.653%
- Principal & interest
- $1,975.58
- Property tax
- $390.75
- Homeowners insurance
- $193.75
- VA funding fee (financed)
- $0.00
- HOA
- $0
All three quotes prepared at the $310,000 list price. Move the sliders below to model a different price or terms.
Model your own offer
Live PITI estimate. No form. No email. Just math.
- Principal & interest
- $1,547
- Property tax
- $390.75
- Homeowners insurance
- $193.75
Ready to make an offer?
Don is a licensed broker AND a licensed loan officer (NMLS #1700560). One person, one phone call, both halves of the transaction.
Payment estimates derived from Initial Fees Worksheets prepared July 19, 2026 (quotes 10772913, 10772914, 10772915), rates effective July 17, 2026. Actual rate, payment, and cash to close depend on credit profile, market conditions at the time of lock, and program-specific underwriting. Get an official Loan Estimate before choosing a loan. NMLS #1700560. Equal Housing Opportunity.
Rent vs. Buy
Every month you keep renting, you're paying someone's mortgage.
Drag the slider to see exactly how much wealth you build at each year of ownership versus continuing to rent in 32789, Orange County.
Year 5
Net Gain by Buying a Home
| Year 1 | Year 3 | Year 5 | ||||
|---|---|---|---|---|---|---|
| Buying | Renting | Buying | Renting | Buying | Renting | |
| Principal/Rent | $266 | $2,029 | $302 | $2,132 | $343 | $2,240 |
| Interest | $1,475 | — | $1,438 | — | $1,397 | — |
| Prop. Tax, Ins., Maint. & Repairs | $649 | $64 | $659 | $67 | $670 | $71 |
| Estimated Expenses | $2,390 | $2,093 | $2,400 | $2,199 | $2,411 | $2,310 |
Adjust your assumptions
† Estimates only. Tax benefit shown as $0 because the standard deduction generally exceeds itemized housing deductions at this loan size. Forecasts assume the inputs above and a 30-year fixed-rate mortgage. Actual results will vary with credit, market conditions, taxes, insurance, and maintenance. Not tax or legal advice. Equal Housing Opportunity. NMLS #1700560.
Location
Dubsdread Heights, Winter Park
Dubsdread Heights is one of Winter Park's established mid-century neighborhoods, a quiet grid of oak-canopied streets in unincorporated Orange County just off Fairbanks Avenue. Homes here date largely to the 1950s, built of concrete block on generous lots, and there is no HOA.
846 Driver Ave sits on an oversized 7,000 square foot lot on a paved, publicly maintained street. The neighborhood takes its name from the historic Dubsdread Golf Course nearby, and Mead Botanical Garden, Kraft Azalea Garden, and Winter Park's chain of lakes and walking trails are all close at hand.
Commuting is effortless with quick access to Interstate 4, Fairbanks Avenue, Lee Road, SR 426, and SR 436. Historic Park Avenue's boutiques, restaurants, and museums are minutes east, College Park's dining and breweries minutes south, and downtown Orlando, the Orlando Health and AdventHealth campuses, and the region's major employment centers are all within easy reach.
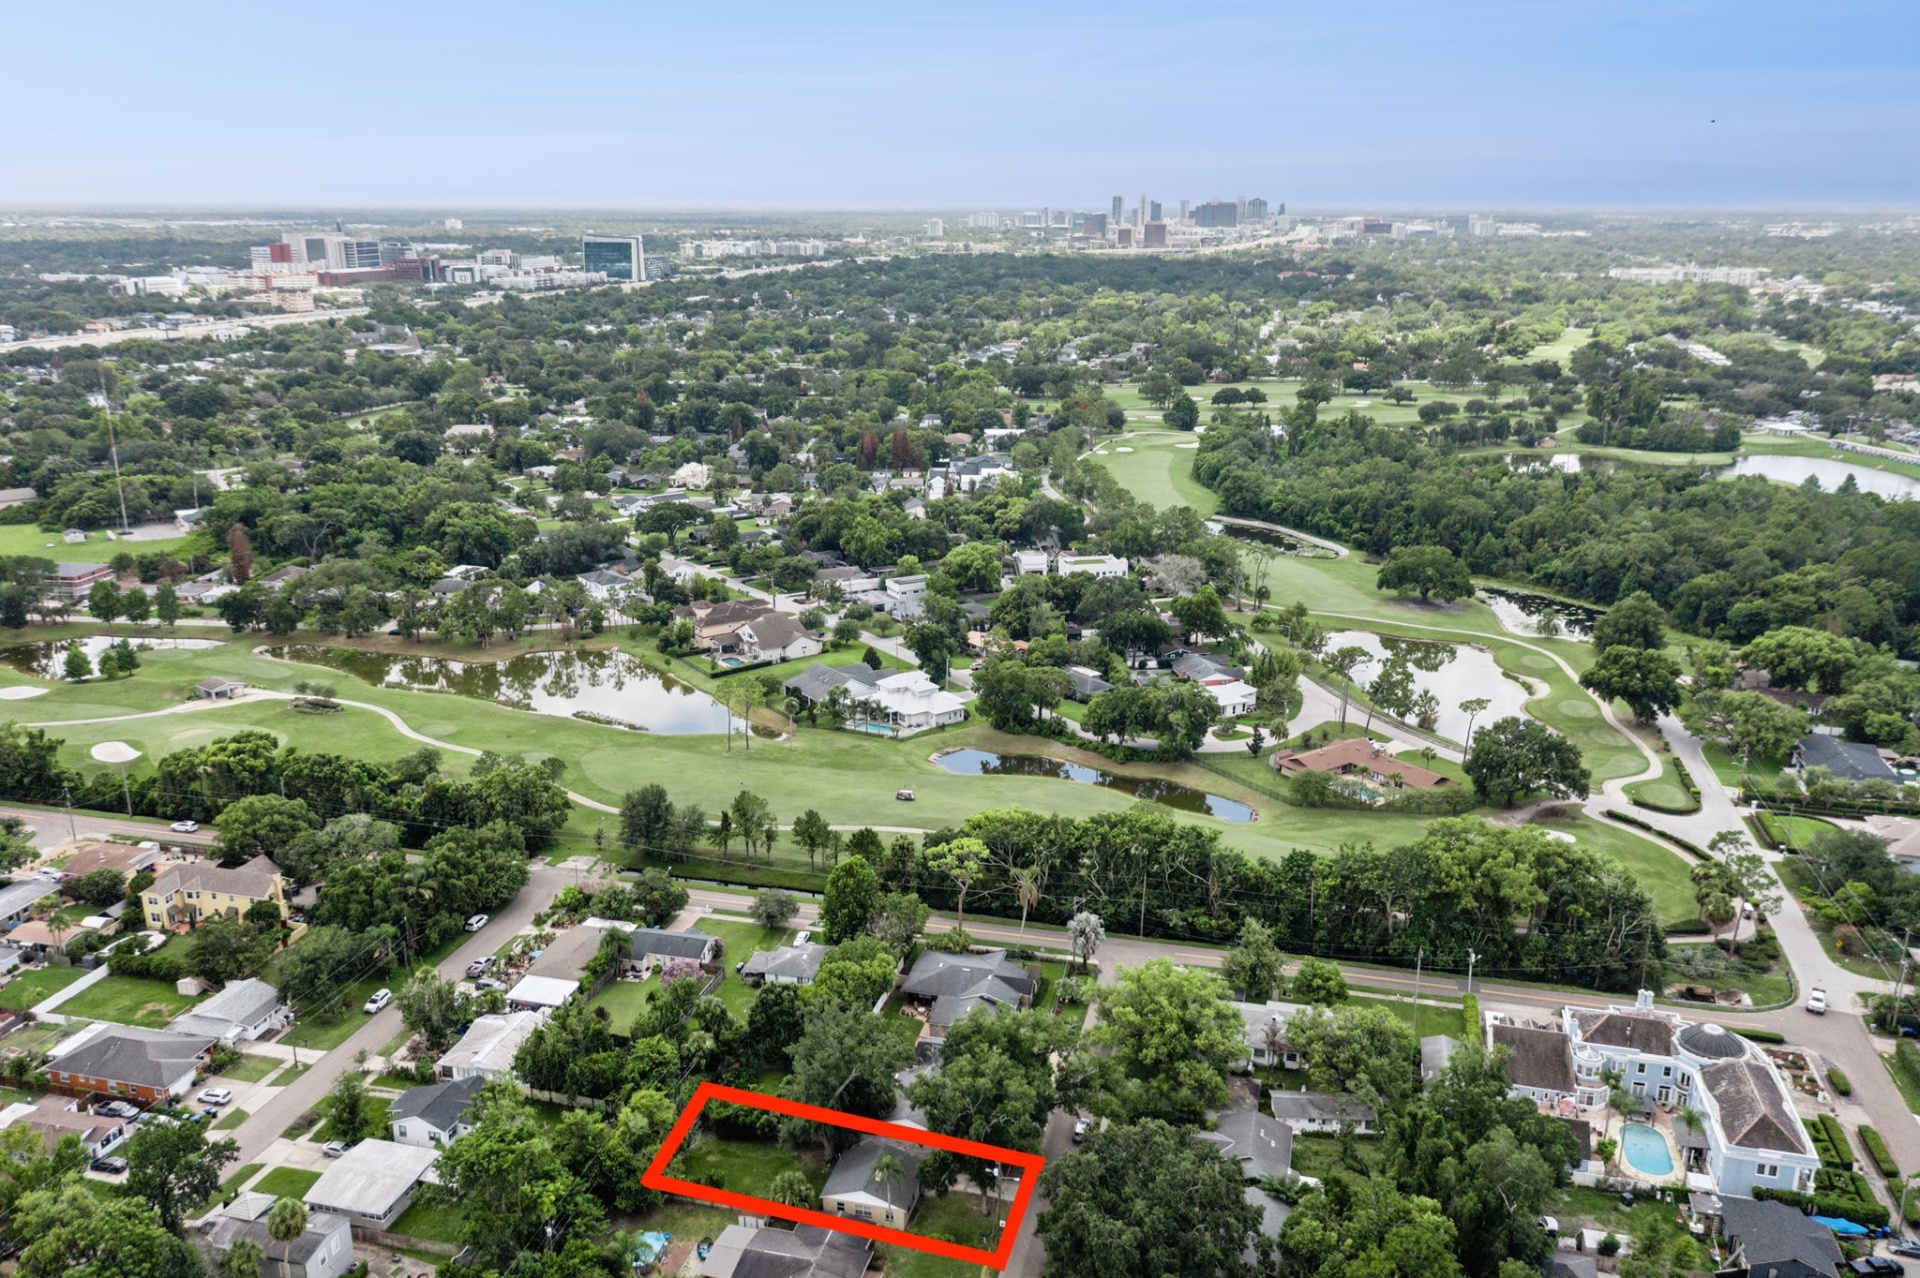
The lot from above, with Dubsdread fairways and the Orlando skyline beyond.
| Dubsdread Golf Course | 5 min |
| Historic Park Avenue | 8 min |
| Mead Botanical Garden | 6 min |
| College Park (Edgewater Dr) | 6 min |
| Downtown Orlando | 12 min |
| Orlando Intl Airport (MCO) | 25 min |
Drive times approximate, off-peak. Buyer to verify commute times relevant to them.
Quick facts
Taxes shown are 2025 non-homestead. An owner-occupant's taxes will differ after homestead exemption. Ask Don for an estimate.
Schools
- Elementary
- Princeton Elementary
- Middle
- College Park Middle
- High
- Edgewater High
School zoning per Stellar MLS, subject to change. Verified by buyer with Orange County Public Schools.
Ready to see 846 Driver Ave in person?
The home is vacant and easy to show. Pick the path that works for you.
Most showings are confirmed within 24 hours. The seller may ask for a mortgage pre-approval letter before confirming. Need one fast, start your pre-approval above and Don's team can usually issue a letter the same day.

Don Harkins, Broker
Owner · Don Harkins Realty
Don has been the broker of Don Harkins Realty since 2014, with $150M+ in personal transactions and a track record of selling homes at an average of 100.7% of list price in 16 days. He is also a licensed loan officer (NMLS #1700560), which means you can run your pre-approval through the same person who's selling you the house. No handoff, no leakage.
- ✓ Florida Broker · BK3251280
- ✓ Brokerage CQ1068457
- ✓ NMLS #1700560
- ✓ Top 1% Central Florida volume
For sellers
Curious how much equity you have in your current home?
Instantly receive a detailed home analysis report to understand all your options as a homeowner — including the true cost of selling in today's market.
Just put your address — your report is ready in 30 seconds.
Free · No commitment · Instant · Powered by HomeQueryReport